
98 Lake Serenity Blvd
- 4 beds
- 3 baths
- 2 cars
- 600 m²
Contact Oliver for Price Guide
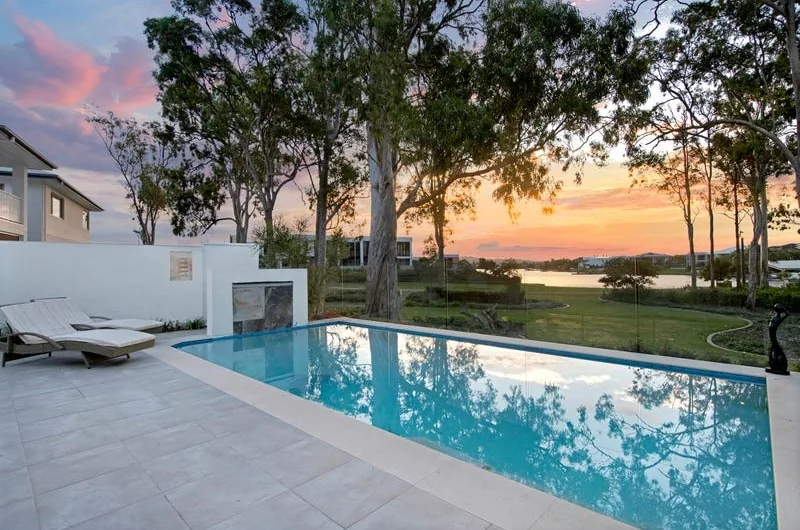
Waterfront family living in Serenity Waters
Positioned on a 600 m² waterfront block in the gated Serenity Waters community, this Plantation Homes residence was completed in 2021 and is designed for relaxed family living. Open-plan interiors connect to a covered alfresco area, in-ground pool and a private outlook across the water and adjoining green space. Four bedrooms are joined by multiple living zones, a media room and a separate home office, while the kitchen features two Smeg ovens, a Blanco cooktop, a Smeg dishwasher, a butler's pantry and an additional walk-in pantry.
Considered details
- Four bedrooms, including an oversized main retreat
- Two full bathrooms plus a downstairs powder room
- Main ensuite and walk-in wardrobe
- Open-plan living flowing to the covered alfresco area
- In-ground swimming pool with a waterfront backdrop
- Kitchen with two Smeg ovens, Blanco cooktop and Smeg dishwasher
- Butler's pantry plus an additional walk-in pantry
- Multiple living zones, dedicated media room and separate home office
- Daikin ducted heating and cooling
- Solar power
- Two-car garage
- Secure gated estate with 24-hour patrols
- Water and protected parkland outlook
Explore the floorplan
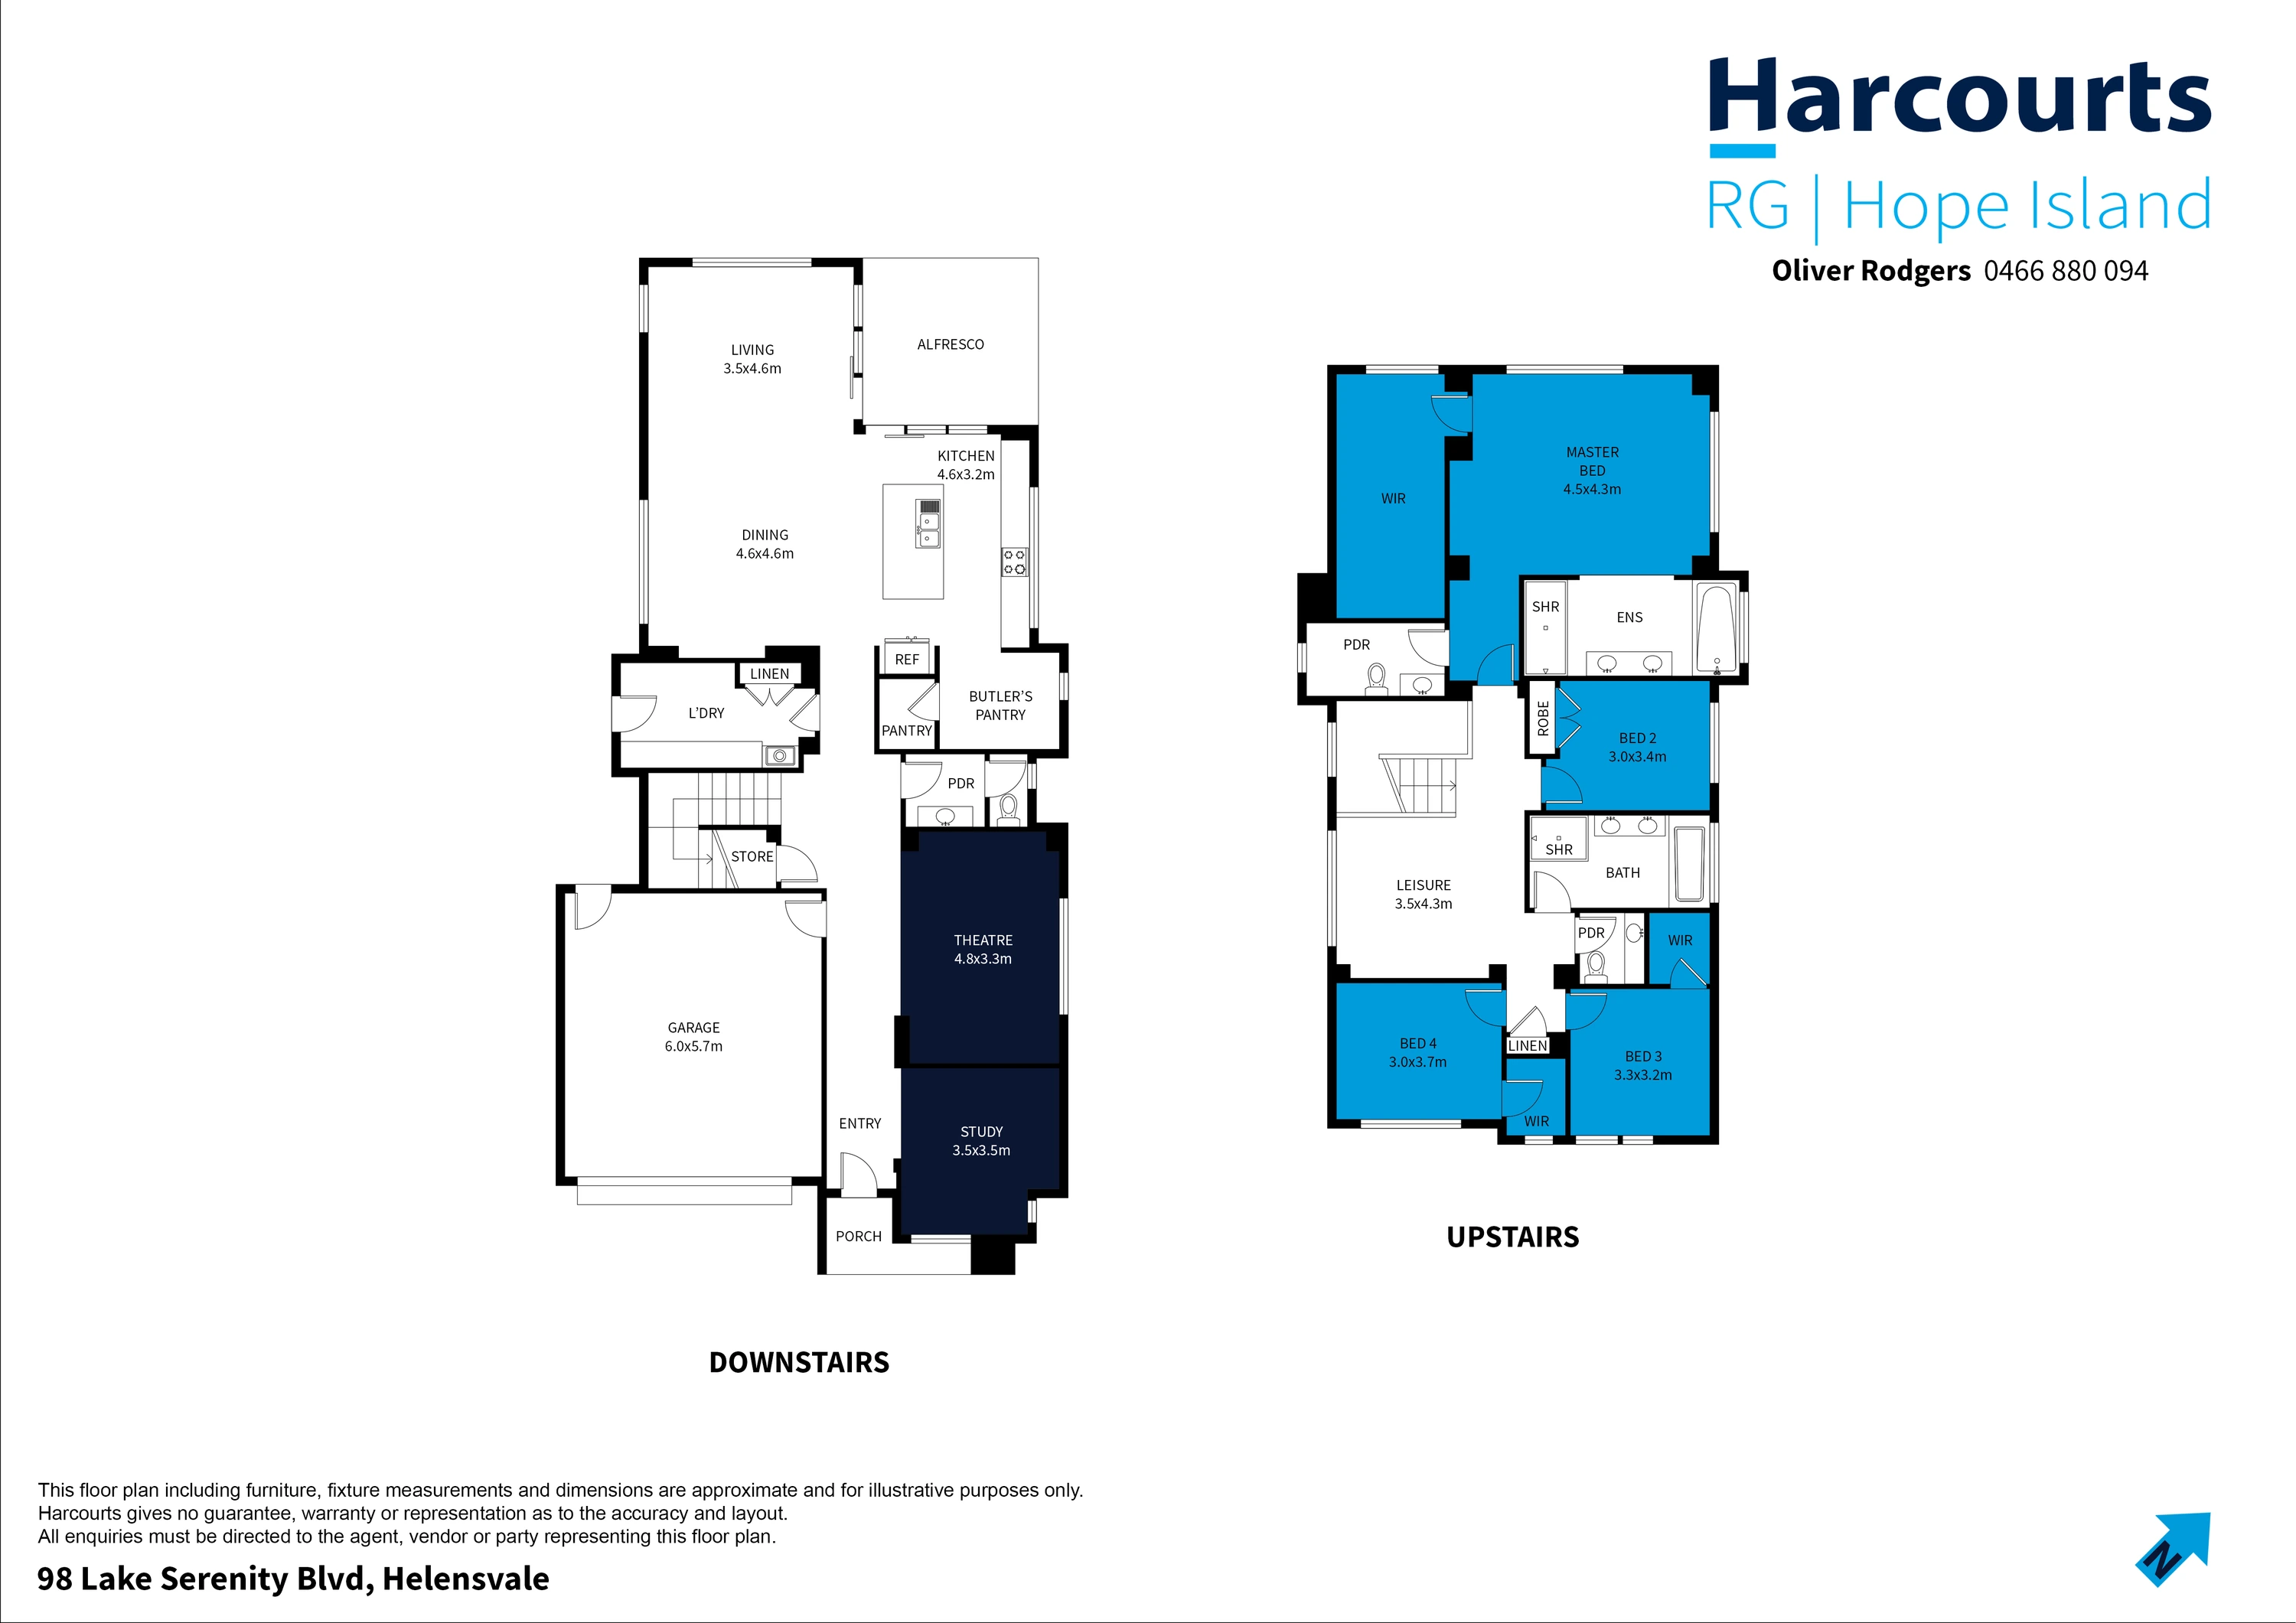 Open full-size floorplan ↗
Whilst every care has been taken in the preparation of this advertisement, the information has been gathered from sources we deem to be reliable. Interested parties should make their own enquiries and rely on their own investigations as to the accuracy of the information provided. We accept no responsibility for any inaccuracies contained herein.
Contact Oliver for Price GuideCall Oliver ↗